Photogpt
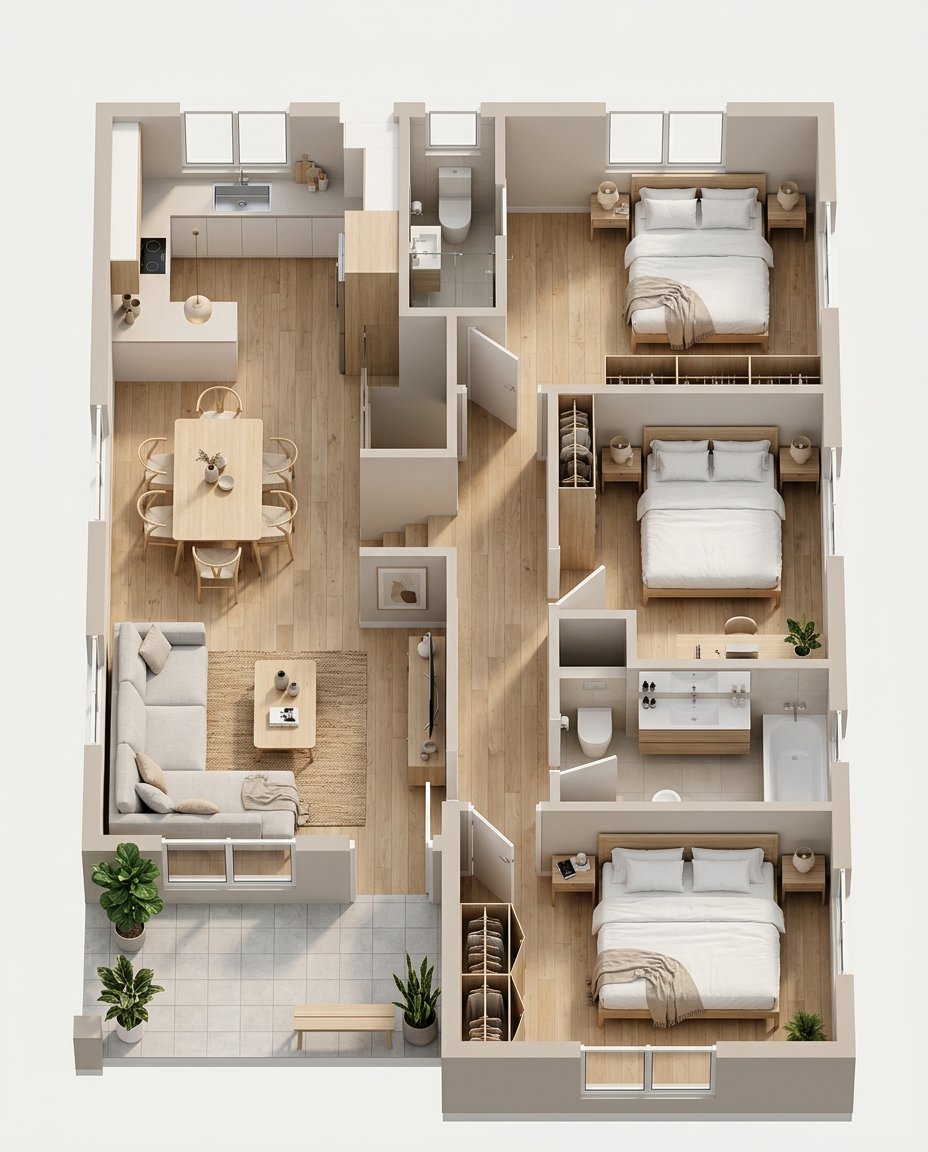
Use the uploaded floor plan image as the structural reference.

LAYOUT PRESERVATION
The architectural layout must remain exactly the same as the uploaded floor plan.
Preserve precisely:
• room shapes and proportions
• wall positions and angles
• window and door placements
• circulation paths between rooms
• relative scale of spaces

Do not modify the layout. Only transform the plan into a fully rendered 3D interior.

CAMERA
Isometric architectural cutaway view.
Dollhouse-style perspective showing the entire apartment at once.
Camera positioned slightly above the structure at a 45-degree isometric angle.

WALL TREATMENT
Cutaway exterior walls so the interior is fully visible.
Exterior structure visible around the perimeter.

INTERIOR STYLE
Modern Scandinavian interior design.

Design features:
• light neutral palette
• soft beige and white walls
• natural wood furniture
• minimal Scandinavian decor
• clean modern design

MATERIALS
Flooring: light oak wood flooring throughout.
Walls: matte painted plaster in warm neutral tones.
Furniture materials: wood, linen fabric, soft upholstery.

ROOM FURNISHING
All rooms fully furnished with realistic interior layouts.

Include:
• bedroom with bed, bedside tables, lamps
• living room with sofa, coffee table, rug
• dining area with table and chairs
• kitchen with cabinetry and island
• work desk area
• plants and decorative objects
• wall art and lamps

LIGHTING
Soft natural daylight entering through the windows.
Bright but natural interior illumination.
Subtle ambient lighting to make the rooms warm and inviting.

RENDERING STYLE
Professional architectural visualization.
Clean real-estate presentation style.
Balanced lighting and realistic shadows.

QUALITY
Ultra-detailed interior visualization
high resolution
physically realistic materials
soft global illumination

NEGATIVE
no layout changes
no distorted room proportions
no missing walls
no floating furniture
no unrealistic perspective
no text or watermark

Imagen con IA de PhotoGPT

Prompt

Use the uploaded floor plan image as the structural reference. LAYOUT PRESERVATION The architectural layout must remain exactly the same as the uploaded floor plan. Preserve precisely: • room shapes and proportions • wall positions and angles • window and door placements • circulation paths between rooms • relative scale of spaces Do not modify the layout. Only transform the plan into a fully rendered 3D…

Tamaño928px x 1152px
Imágenes de referencia
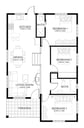
Imagen de origen 1

Empieza a explorar

Únete a nuestra comunidad de Discord con miles de usuarios activos, descubre las últimas ideas para prompts y explora las creaciones de la comunidad